

Beautiful Barndominium Interiors
Explore our collection of stunning barndominium interiors. Each space combines modern comfort with rustic charm, showcasing the versatility of steel building homes.
.webp)
.webp)
.webp)
.webp)
.webp)
.webp)
What Is a Steel Barndominium?

A barndominium is a spacious, open-concept home built around a durable structural shell rather than conventional wood framing. The name blends "barn" and "condominium," and today it simply means a large, flexible interior wrapped in a robust, low-maintenance exterior — a home you can shape around how you actually live.
Most Canadian barndominiums are steel barndominiums, built using a structural steel building system instead of wood. Steel barndominiums are popular for their durability, open floor plans, faster construction timelines, and their ability to withstand heavy snow loads and extreme weather. They combine the strength of steel construction with fully finished residential interiors, making them well suited to comfortable, year-round living across Canadian climates.
Why Choose Barndo Canada?
We ensure your project is approved by your municipality before asking for any deposit. Our process protects your investment and guarantees your barndominium can be built.
Barndominium Services
.webp)

Barndominium Floor Plans
.webp)
A barndominium floor plan can be anything you need — a family home, a retreat, a live-work shop, or a workshop with living quarters. Wide clear spans mean fewer interior walls, so you can shape the layout around how you actually live.
Explore barndominium floor plansAbout Barndo Canada
Based in Stouffville, Ontario, Barndo Canada is a barndominium company that has spent over 20 years building custom steel barndominiums and metal building homes across Canada. They are designed for Canadian winters, engineered to Canadian building codes, and constructed by crews who understand our climate.

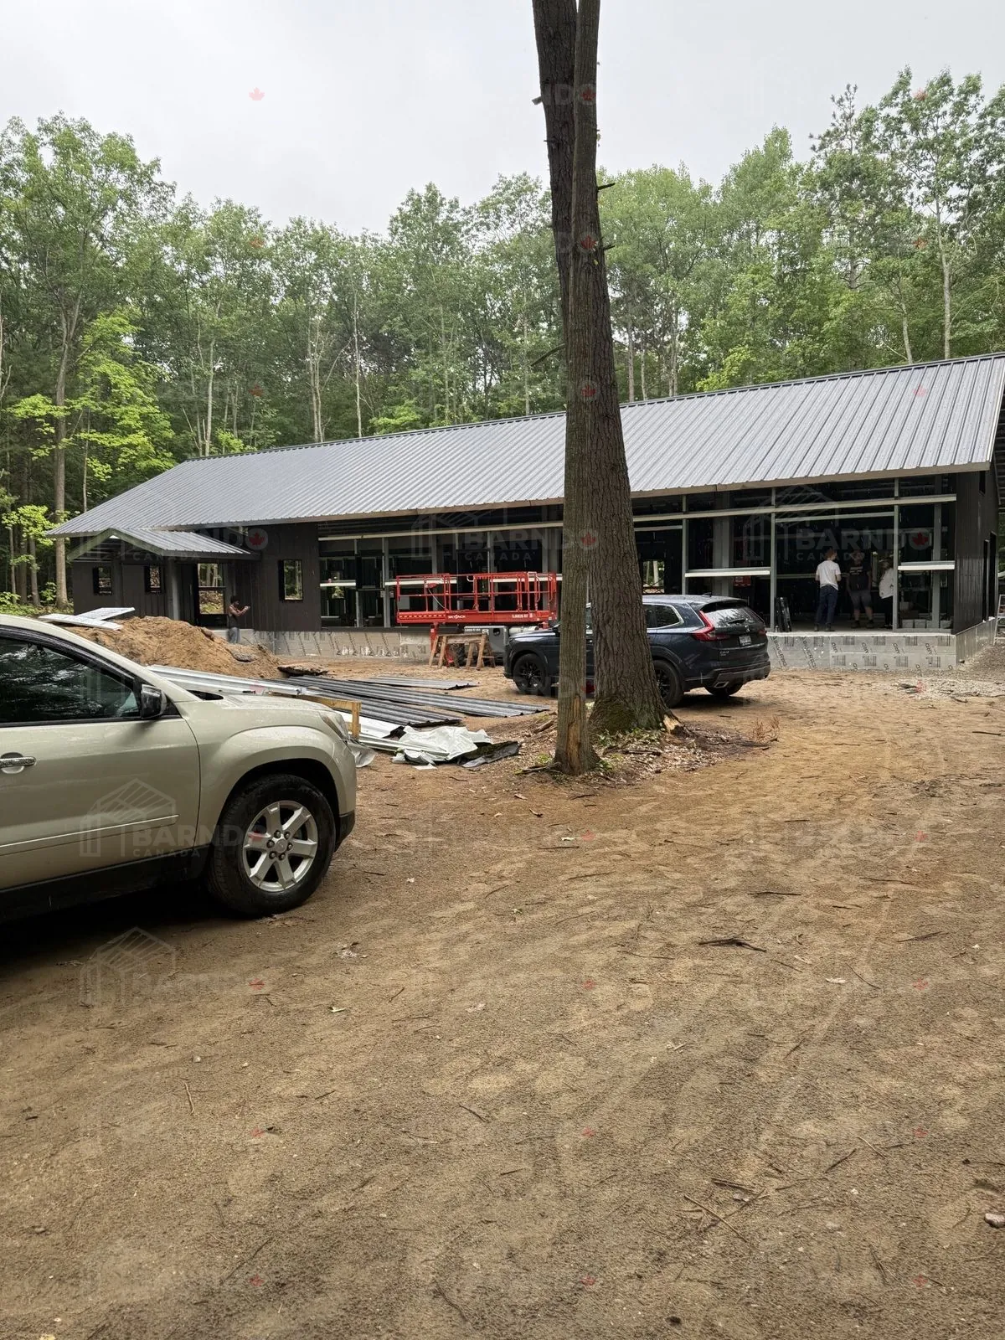
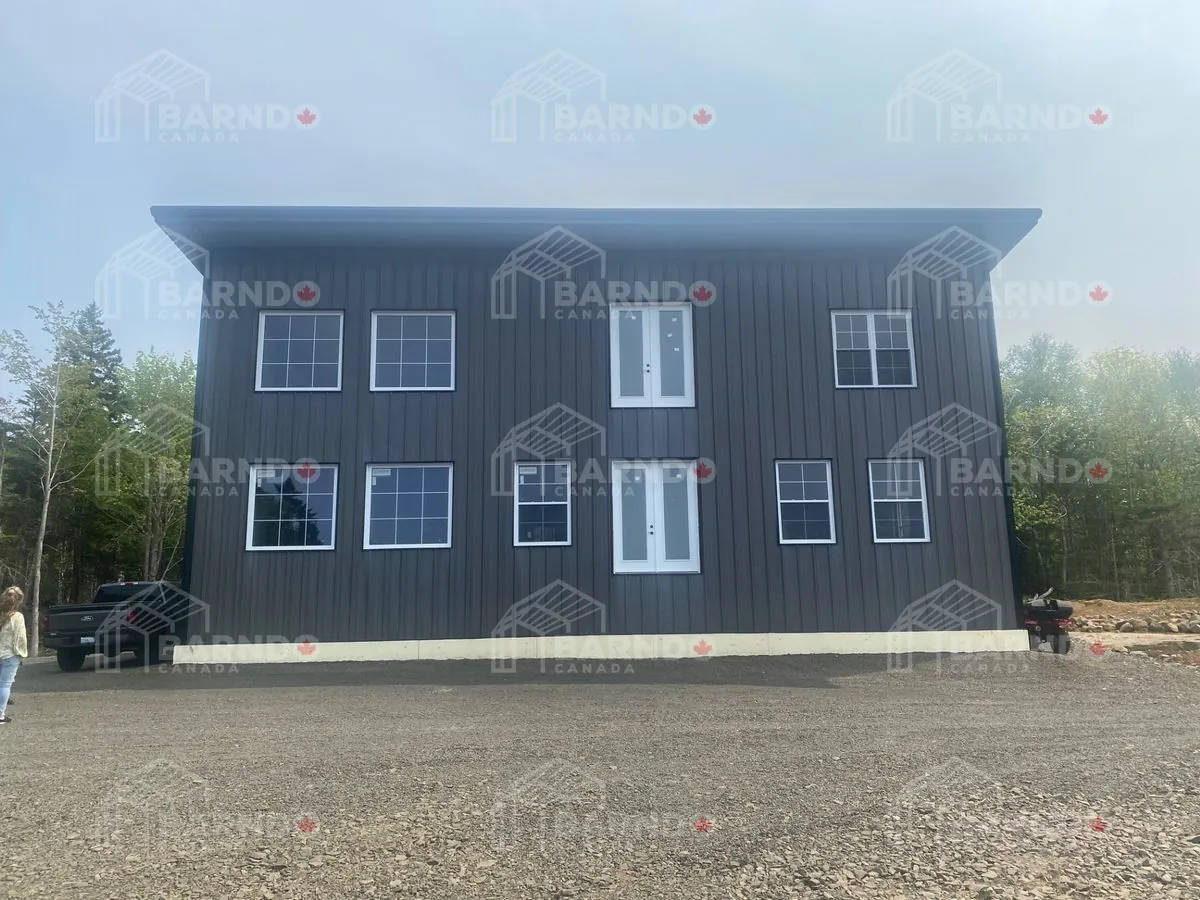
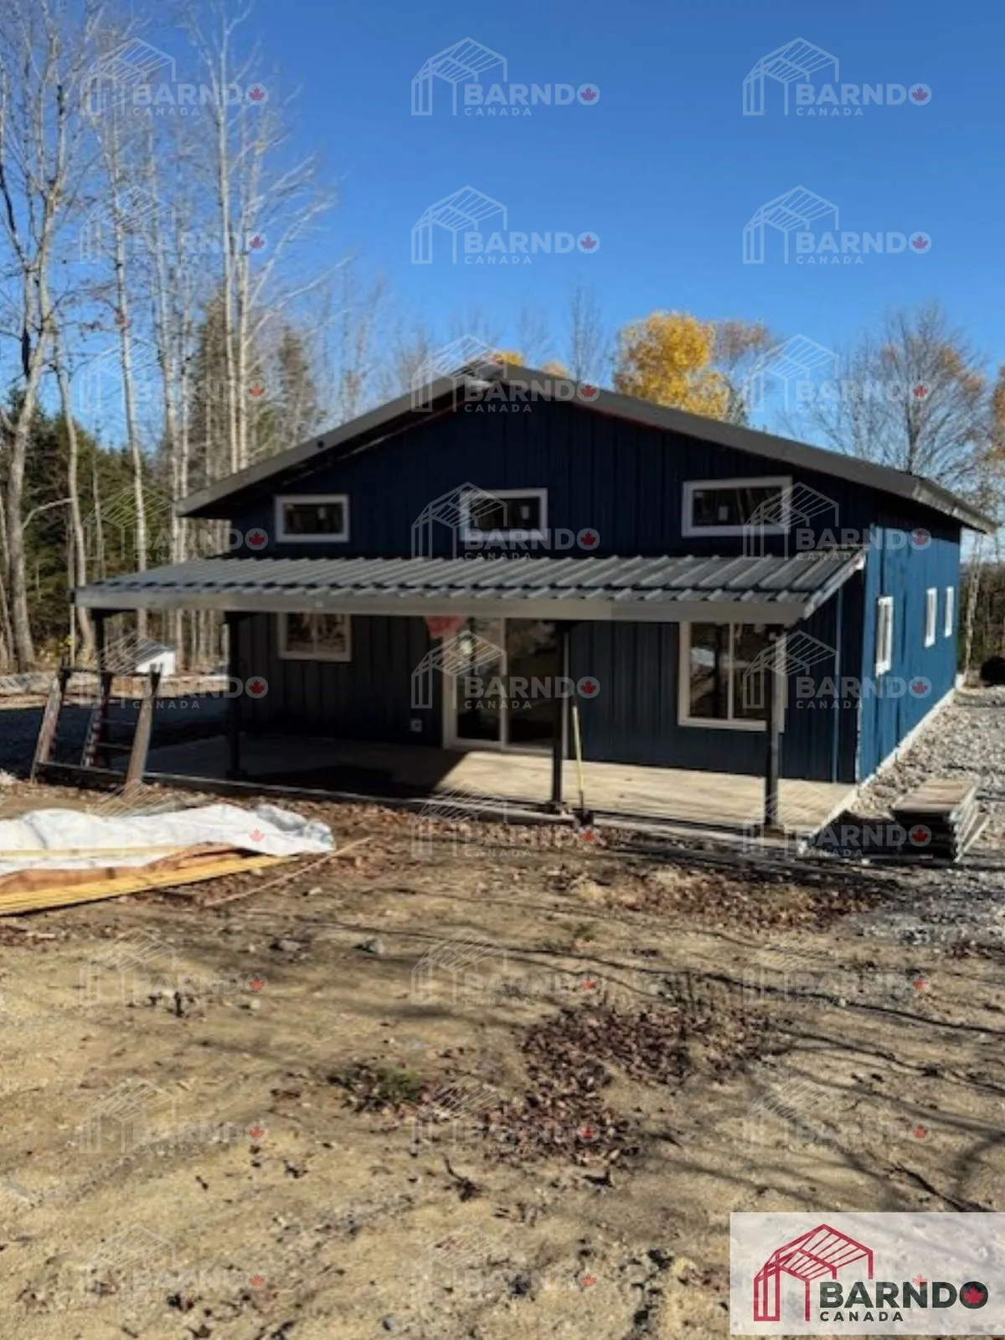
Featured Barndominium Projects Across Canada
Barndominium Kits
A barndominium kit delivers your home's pre-engineered steel shell, ready to assemble on site. Prefer a hands-off build? Our turn key service takes it from shell to move-in.
- Pre-engineered steel shell
- Faster, predictable build
- Fully managed, turn key
.webp)
Steel vs Wood Barndominiums in Canada
Snow Load Capacity
Fire Resistance
Maintenance
Open Span Design
Longevity
| Feature | Steel Barndominium | Wood-Framed Home |
|---|---|---|
| Snow Load Capacity | High | Moderate |
| Fire Resistance | Excellent | Lower |
| Maintenance | Low | Higher |
| Open Span Design | Excellent | Limited |
| Longevity | 50+ years | 25–40 years |
Building a Barndominium Across Canada
Engineered for any Canadian site, from the Prairies to the coasts. Every build is tuned to your region's climate and permitting so it performs through our winters, wherever you are.
- Engineered for local snow & wind loads
- Built to provincial codes & permits
- Popular coast to coast

Barndominium Building Services
From initial design to final construction, we guide you through every step of building your barndominium. Work with our expert team or bring your own contractors - we're flexible to meet your needs.
Custom Barndominium Design
Detailed 3D renderings at no charge. We optimize layout, functionality and site placement before finalizing the engineering requirements.
.webp)
Engineering & Permits
Stamped structural drawings, complete permit packages, and site plan approvals. Our engineers know your local building department requirements.
.webp)
Steel Building Manufacturing
Built in Canada by Canadians. Fabricated in Ontario and Quebec, eliminating tariffs and shipping delays. Every piece arrives precisely engineered.

Professional Installation
Vetted crews across Ontario and Quebec. Foundation specialists, steel erection, and finishing trades all coordinated through one accountable team.
.webp)
Foundation & Concrete Services
Specialized foundations matched to your soil type and building loads. Complete excavation, site prep, and concrete work including optional in-floor heating.
.webp)
Insulation & Finishing
Three insulation systems based on budget and performance needs. Complete interior finishing from windows and doors to electrical, HVAC, and final touches.
Part of the Steel Built Family


Q: What is a barndominium?
A barndominium is a home that combines a durable, barn-inspired structural shell with a fully finished residential interior. The name blends 'barn' and 'condominium,' and in practice it means a spacious, open-concept home built around a strong shell rather than conventional stick framing.
Q: How much does a barndominium cost in Canada?
There is no single price. The total depends on the size and layout, the level of interior finish, your site and foundation work, and where in Canada you build. The structural shell is only one part of the budget, so it helps to plan for the full project, including insulation, mechanical systems, and interior build-out.
Q: How long does it take to build a barndominium?
Barndominiums are known for faster, more predictable timelines than conventional homes because the pre-engineered shell goes up quickly. The exact schedule depends on the design, permitting in your province, site preparation, and the level of interior finishing you choose.
Q: Are barndominiums good for Canadian winters?
Yes. A steel-framed barndominium can be engineered for heavy snow and wind loads, and a properly insulated, finished interior is comfortable for year-round living. Roof and frame engineering is tuned to your region's climate so the home performs through Canadian winters.
Q: Do you build barndominiums across Canada?
Yes. We work with clients from coast to coast, engineering each barndominium for the structural loads and permitting requirements of the province or region where it is built.
Let's Talk About Your Barndominium
Whether you're just exploring options or ready to start building, our team can help. Get answers about design, permits, costs, and timelines—and receive your free project quote.